

Listing Courtesy of: BRIGHT IDX / Listed By: David Hinkel, Coldwell Banker Realty
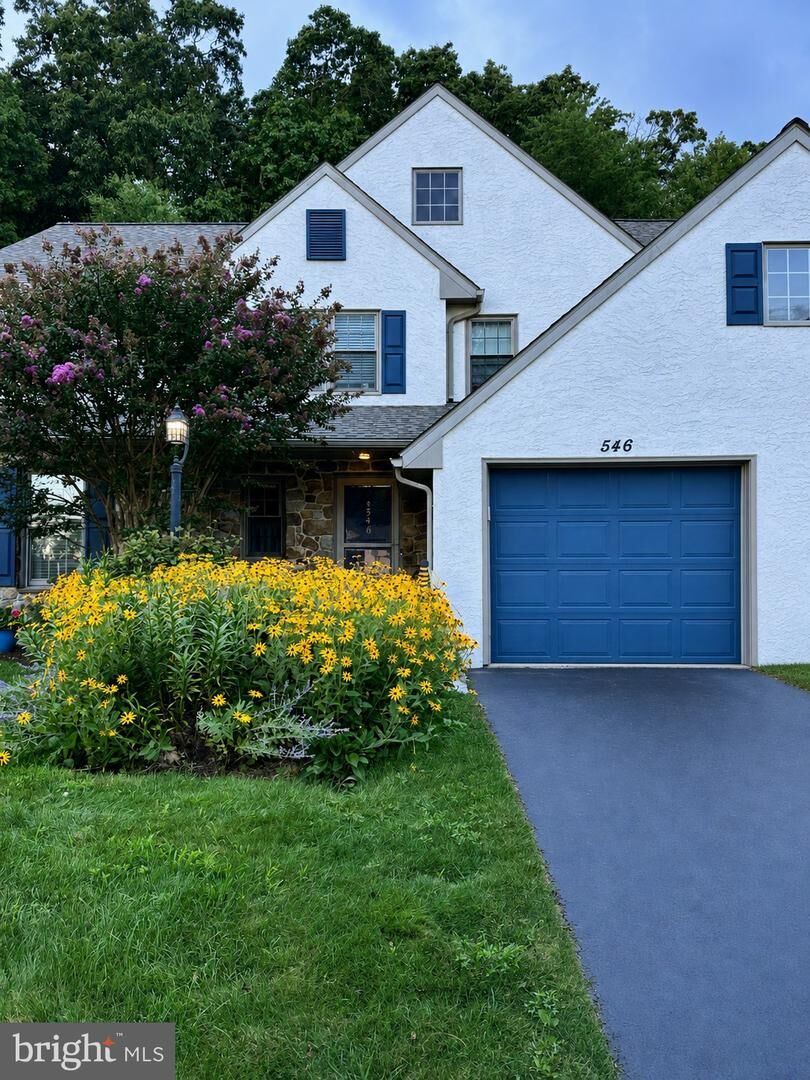
546 Kennelwoods Drive Elverson, PA 19520
Active (44 Days)
$399,900 (USD)
OPEN HOUSE TIMES
-
OPENSun, Sep 2012 noon - 2:00 pm
Description
Welcome to a townhome that offers the comfort of home with the ease of an HOA community, tucked away on a cul-de-sac in desirable Summerfield. Thoughtfully maintained and updated over the years, this home is ready for its next owner to move in and enjoy.Step inside to a bright and inviting main level where the kitchen takes center stage with granite countertops, generous workspace, and an easy flow into the surrounding living areas. Natural light fills the space, creating a comfortable setting for everyday living and entertaining.Upstairs, the primary bedroom provides a relaxing retreat, while the additional bedrooms offer flexibility for guests, a home office, hobbies, or whatever fits your lifestyle.The finished lower level expands the living space even further. Create a movie room, home gym, game room, office, or simply a comfortable place to spread out and relax.Just as impressive are the major improvements already completed. The roof, heating system, and central air were replaced in 2019. All windows were upgraded to vinyl in 2021, followed by a new vinyl patio door and bay window in 2025. These substantial updates provide added efficiency, comfort, and peace of mind.Outside, enjoy the benefits of townhome living in an established HOA community without giving up the feeling of having your own place to call home. The cul-de-sac setting adds to the appeal, while Summerfield offers a welcoming neighborhood atmosphere.If you have been searching for a well cared for townhome with valuable updates, flexible living space, and an HOA lifestyle, this one deserves a closer look. Come see why Summerfield could be the place for your next chapter.
MLS #:
PACT2132862
PACT2132862
Taxes
$5,455(2026)
$5,455(2026)
Lot Size
3,078 SQFT
3,078 SQFT
Type
Townhouse
Townhouse
Year Built
1999
1999
Style
Traditional
Traditional
School District
Twin Valley
Twin Valley
County
Chester County
Chester County
Listed By
David Hinkel, Coldwell Banker Realty
Source
BRIGHT IDX
Last checked Sep 20 2026 at 1:30 PM GMT+0000
BRIGHT IDX
Last checked Sep 20 2026 at 1:30 PM GMT+0000
Bathroom Details
- Full Bathrooms: 2
- Half Bathroom: 1
Interior Features
- Dining Area
- Wood Floors
- Dishwasher
- Upgraded Countertops
- Walls/Ceilings: Dry Wall
- Walls/Ceilings: Vaulted Ceilings
- Built-In Range
- Built-In Microwave
- Walk-In Closet(s)
- Ceiling Fan(s)
- Primary Bath(s)
- Bathroom - Tub Shower
- Bathroom - Stall Shower
Subdivision
- Summerfield
Lot Information
- Backs to Trees
- Front Yard
- Rear Yard
Property Features
- Above Grade
- Below Grade
- Foundation: Permanent
Heating and Cooling
- Heat Pump(s)
- Central A/C
Basement Information
- Improved
- Heated
- Partially Finished
- Interior Access
Homeowners Association Information
- Dues: $75
Flooring
- Tile/Brick
- Vinyl
- Hardwood
Exterior Features
- Stucco
Utility Information
- Utilities: Water Available, Sewer Available
- Sewer: Public Sewer
- Fuel: Electric, Geo-Thermal
School Information
- Elementary School: Twin Valley
- Middle School: Twin Valley
- High School: Twin Valley
Parking
- Asphalt Driveway
Stories
- 2
Living Area
- 2,118 sqft
Location
Disclaimer: Copyright 2026 Bright MLS IDX. All rights reserved. This information is deemed reliable, but not guaranteed. The information being provided is for consumers’ personal, non-commercial use and may not be used for any purpose other than to identify prospective properties consumers may be interested in purchasing. Data last updated 9/20/26 06:30
